
Estate Landscape Under Threat: Penrhos Park
The 200-acre Penrhos Country Park near Holyhead in Anglesey has been a beloved public amenity since it opened in the 1970s. However, in 2013 a private property development company unveiled a scheme to turn this country park into a holiday park with 500 lodges, restaurants, bars, shops and a tropical swimming pool complex. Isle of Anglesey County Council granted planning permission in 2016. As of May 2026, the developer who owns the land has entered administration, but their administrator has placed the land back on the market and applied for the planning permission to be extended. The grassroots campaign group Save Penrhos Country Park Holyhead have been battling the proposals from the very beginning, and are supported in their endeavours by The Welsh Countryside Charity. Their campaign has been centred on their very valid concerns over limited public access to this enchanting landscape, which forms part of the Anglesey Area of Outstanding Natural Beauty (AONB). There are also major concerns about the impact on the biodiversity and ecology of the park, which is home to an array of animals, birds and bugs, including red squirrels, not to mention the fact that it contains a Site of Special Scientific Interest (SSSI) and a Regionally Important Geodiversity Site (RIGS). But did you know that Penrhos Country Park occupies the former Penrhos estate? Penrhos is of particular significance to ISWE as our partners Bangor University Archives and Special Collections (BUASC) hold the estate archive. In this blog post, we’ll explore the estate landscape that survives on the ground and how the proposals would have a detrimental impact on the heritage and cultural value of this special site.
History of the Penrhos Estate
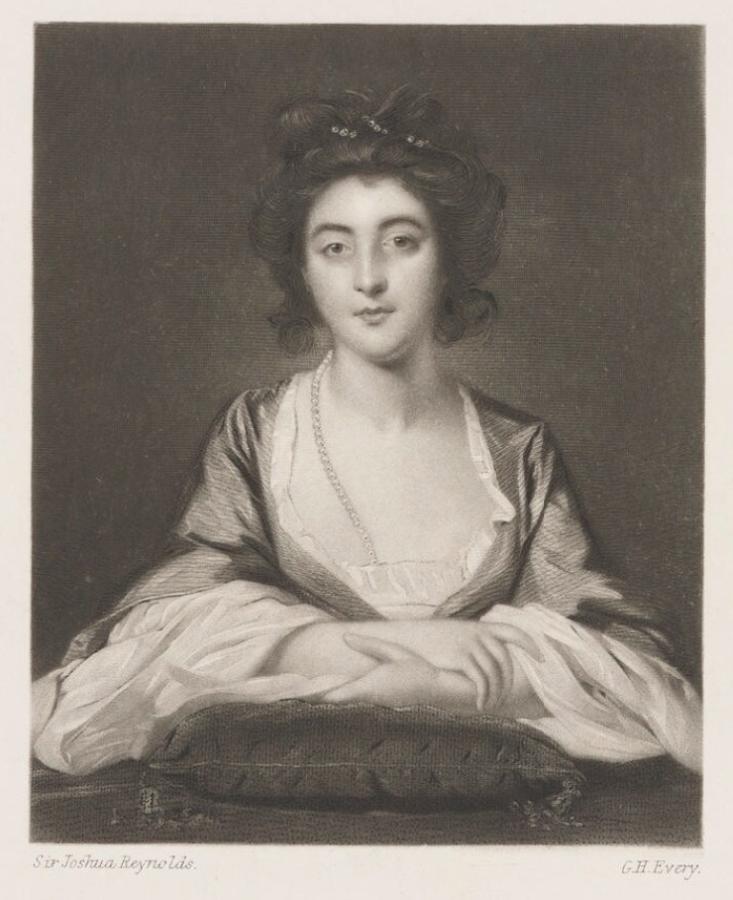
In 1553, this land on Holy Island was granted to John ap Owen, who built the first house on the site and established it as the principal seat in the locality. The Owen family had an illustrious lineage which they could trace back to the eleventh century, however they only managed to secure their future and fortunes through some advantageous matches. One was the marriage of Robert Owen to Anne Wynn, sister and heiress of Chancellor Edward Wynn (1681–1755) of Bodewryd, in 1695. Another was the marriage of the Owen heiress Margaret (d.1816) to Sir John Stanley (1735–1807) in 1763.
The main branch of the Stanley family were the Earls of Derby, but Sir John Stanley belonged to a minor branch based Alderley in Cheshire. This particularly branch of the family has been described as “picturesque, versatile, and unexpected in their ways” and full of “interesting characters”. They were prominent in government, education and the clergy, all on a national level. After the union of Margaret and John, the Stanley family established themselves as prominent gentry figures in Anglesey, and were instrumental in developing the port at Holyhead into the main ferry port to Ireland. Dr. Gareth Huws has produced a fascinating blog post for the Holyhead: Stories of a Port website, providing a snapshot of the Stanley family finances in the year 1823. They were generating a considerable amount of money from the Penrhos estate, namely £3,391 rent from their 271 tenants in the town of Holyhead and £4,851 from tenants in other parts of Anglesey. Dr. Huws explains how the majority of that money was used to pay endowments to various family members. Later in the nineteenth century, during and after the expansion of the port at Holyhead and the construction of the London–Holyhead road, they generated even more income by leasing estate land to various government bodies. Penrhos remained in the possession of the Stanley family until 1947, when it was sold and broken up.
Between 1927 and 1977, various members of the Stanley family deposited estate papers with BUASC. By now, the Penrhos Manuscripts collection comprises an astonishing 5687 documents ranging in date from 1430 to 1972; it is an extraordinary resource. Penrhos was the subject of the BUASC Annual Lecture in 2019, when Dr. Gareth Huws delivered a paper titled ‘Penrhos: Powerful women and the curious tale of a Knight, a Lord and an Honourable’.
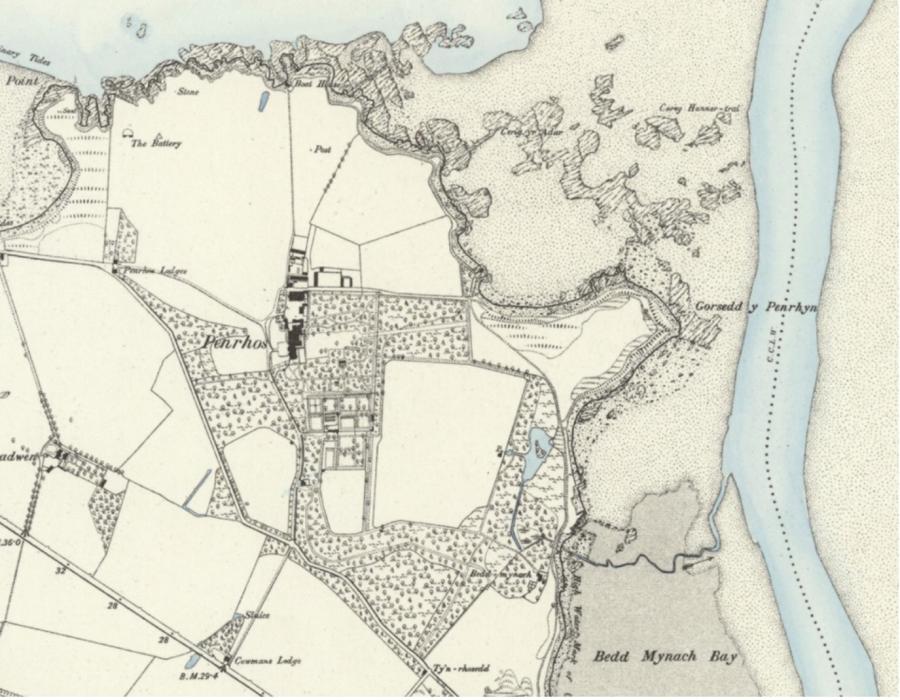
Estate buildings
The main house at Penrhos was demolished in the mid-twentieth century, so what exactly survives on the ground today? Well, right next to the remains of the house is the old service courtyard, which stands largely intact. The walls of this courtyard, which are crenelated and dotted with arrow slits, screened domestic activities such as washing and drying clothes, preparing food, and receiving deliveries from view. The courtyard is dominated by a square tower with a crenelated parapet, which contained the dairy, laundry and gun room. At the extremity of the courtyard, there is a little folly in the form of a round turret with a battered base known as Candle Tower, the main purpose of which seems to have been screening the service courtyard from the formal gardens nearby. However, the most conspicuous survival, and certainly the part with the largest footprint, is the Home Farm complex. Funnily enough, this complex is also dominated by a square tower with a crenelated parapet, the Bailiff’s Tower, which contained accommodation for male servants. All of the aforementioned structures – the service courtyard, Candle Tower, the Home Farm complex and Bailiff’s Tower – are Grade II listed.
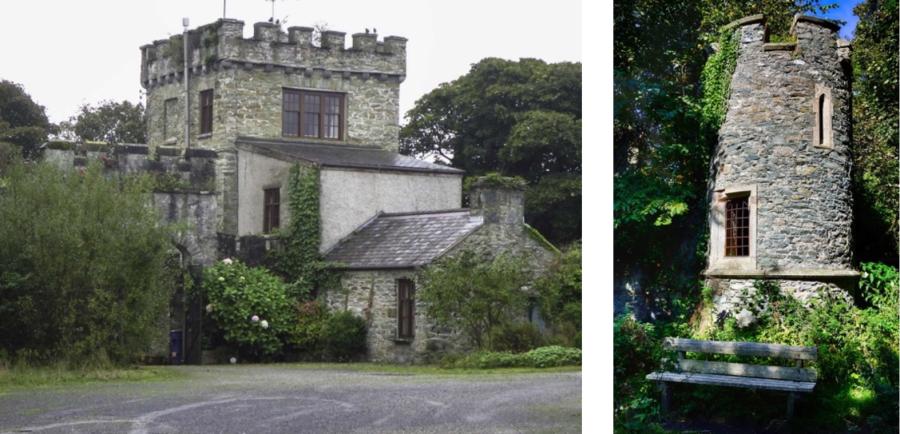
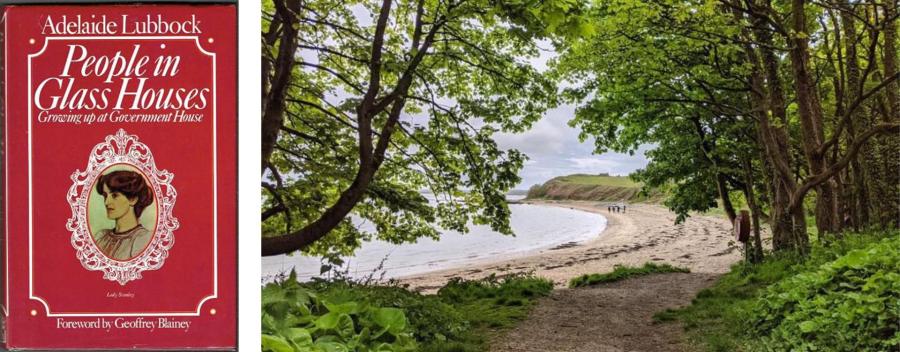
What can these buildings tell us individually and collectively? Architecturally, there is a strong consistency between these buildings with their ‘castle’ motifs such as battered bases, crenelations, loopholes and arrow slits. It’s almost as if all the towers – the one in the service courtyard, the Candle Tower, and Bailiff’s Tower – are in conversation. All of these buildings are believed to have been constructed by John Stanley, 1st Baron Stanley of Alderley (1766–1850) in the first decade of the nineteenth century, which shows that he was heavily invested in improving the overall appearance of the estate. We know that John remodelled and reinvented the main house by Gothicising it with turrets and crenelations in 1801–8, at which point it became known as ‘Penrhos Castle’, and all of these estate buildings were built contemporaneously. In the absence of the main house, the surviving estate buildings give us a flavour of what the main house used to look like. Adelaide Lubbock neé Stanley’s (1906–1981) book People in Glass Houses: Growing up at Government House, published in 1978, contains insights into her experience of visiting the family home at Penrhos during her childhood, in the years leading up to WW1. She described Penrhos Castle as “a rambling grey stone mansion”, and all these buildings and structures were an extension of that. Secondly, these buildings provide insights into the operation of the estate on a day-to-day basis, including domestic activity and food production.
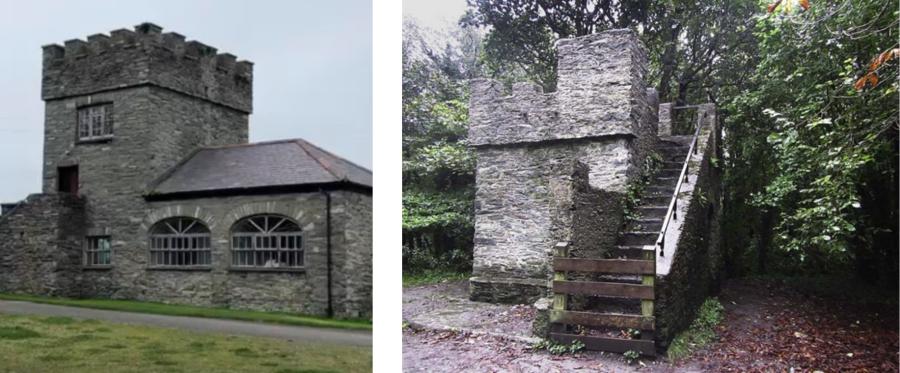
One of John Stanley’s more extravagant additions to the park at Penrhos was a private racecourse known as ‘the Penrhyn Quillet’. He also erected a little building from which to view the races, with a covered seating area in the base and a viewing platform above, reached by a stone staircase. The ‘Betting Stand’ or ‘The Rotten Tower’, as it was variously known, is thought to be part of the 1801–8 developments and is also listed Grade II. It tells us about the family’s interests and leisure activities.
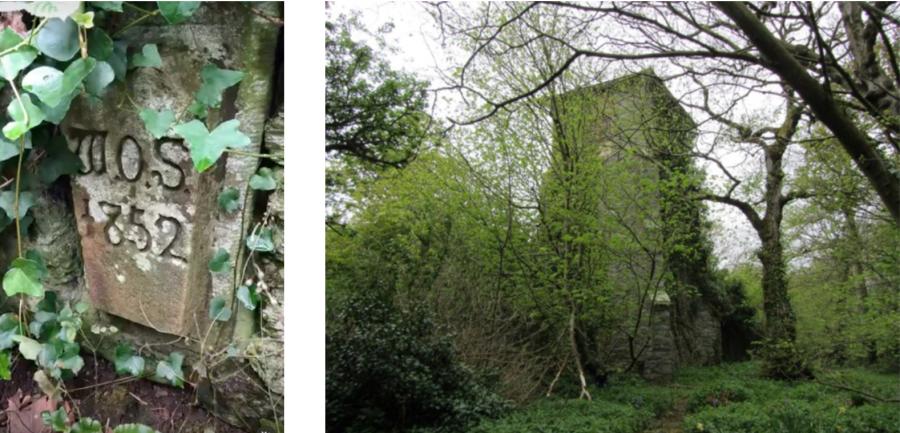
The surviving structures can also tell us about how different individuals and generations left their mark on the estate. Hon. William Owen Stanley (1802–1884) was the son of John Stanley. Interestingly, he was the youngest of twin brothers, and while his elder twin inherited the Alderley estate and the title, he inherited Penrhos, where he resided throughout his life. After his inheritance in 1850, he started making estate improvements. To the Castle, he added a new Drawing Room and Dining Room, and he also embellished the exterior. Although the house is lost, there is still plenty of evidence on the ground as to how he put his own personal stamp on the estate, such as the inscriptions ‘W. O. S.’ He is believed to be responsible for the four-storey Water Tower overlooking the estate’s walled garden, presumably built to store water for gardening purposes. The tower is designed in the manner of a church bell tower, with stepped diagonal buttresses at each corner and a round-headed, louvered opening to the top. The ecclesiastical character certainly sets it apart from the earlier castellated additions.
Coastal estate
The defining characteristic of the Penrhos estate was its proximity to the sea. The park forms part of the Holy Island coastline and is dotted with little beaches. One of the most distinctive buildings is the gun battery, a defensive, D-shaped structure with eight embrasures or ports for firing out to sea, which was built circa 1808 during the Napoleonic Wars. It was used for the training of the Anglesey Sea Fencibles and the Anglesey Militia, certainly until the 1860s, and was probably utilised as an observation post during the First and Second World Wars. This structure, which is also Grade II listed, shows the Stanley family’s concern for security.
Adelaide Lubbock’s book provides a vivid account of childhood on a landed estate by the sea, describing how ‘it was but a step from the garden through the woods to the sea with its little shell-strewn beaches’. She tells of how ‘the long summer days were mostly spent by us children on a sheltered beach known as the Bathing House Beach’. The nannies would take the children down to the now-ruined boat house, where they would paddle, build sand castles, look for shells, and fish for prawns. However, it wasn’t all happy memories: in 1817, the youngest of John Stanley’s eleven children, Elfrida, drowned on the beach at Penrhos aged two, along with her servants. Clearly the sea is an intrinsic part of the social history of this estate.
Gardens and Woodland
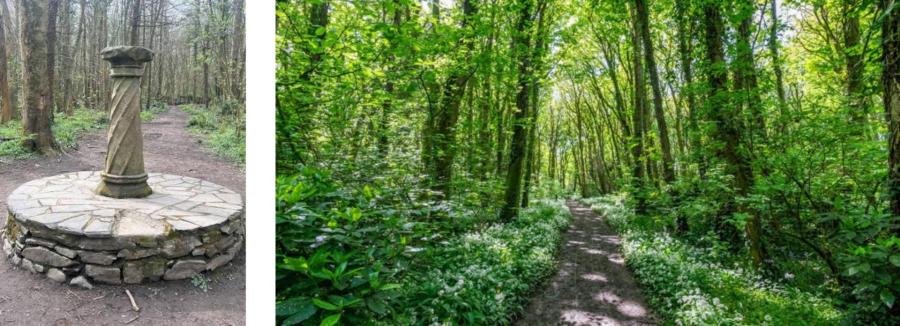
It’s not just buildings and structures which survive from the days of the landed estate: there are remnants of formal gardens and plentiful woodland too, all of which are highlighted in Glynis Shaw’s article for the Bulletin of the Welsh Historic Gardens Trust. Architectural features of the formal gardens include a sundial on a pedestal and various garden arches. Shaw describes how Penrhos held numerous garden parties in the second half of the nineteenth century and early part of the twentieth century, hosting tenants and friends, church Sunday schools, educationalists, and Liberal Party campaigners. Clearly the gardens of Penrhos were a place where the Stanley family exercised their benevolence and political influence.
According to Shaw, the earliest surviving trees at Penrhos were planted in 1731–3, so before the arrival of the Stanley family. However, the main plantation created between 1801 and 1812 by Margaret Stanley (née Owen), during her widowhood. BUASC hold a collections of letters exchanged between Margaret and her son John Thomas Stanley, 1st Baron Stanley, which describe how she planted thousands of trees, including Ash, Beech, Oak, Sycamore, Fir, Mountain Ash and Alder. Dr. Gareth Huws explains how many if not most of these saplings were shipped from Sir John's Winnington estate in Cheshire. Barges would take them down the River Weaver and on along the Mersey to Liverpool where a ship would transport them to Holyhead. Certain species seem to have been planted strategically, such as the Beech trees which sheltered the house and pleasure grounds from sea gales. Describing her mother’s contribution, John Thomas Stanley wrote that ‘she enlarged the gardens, planted a great many trees, and created a little Paradise in a country almost as ugly and dreary as the eye can look over’.
Impact of the Proposals
As the work of ISWE has emphasised time and time again, country houses did not exist in isolation: they were part of estate networks which comprised many other buildings, structures and gardens. Just like the estate papers at BUASC, these buildings, structures and gardens are historic documents in their own right, and so much can be inferred from them. Penrhos is an excellent example of an estate landscape where the main house has been lost but the wider estate landscape survives largely intact, and is worthy of preservation. Although there are seven listed buildings, some structures such as the Water Tower and a little square lodge at the entrance to the park are not protected. This landscape does not have statutory protection, and although Cadw were considering adding Penrhos to the Cadw/ICOMOS Register of Parks and Gardens of Special Historic Interest in Wales in 2023, this never happened.
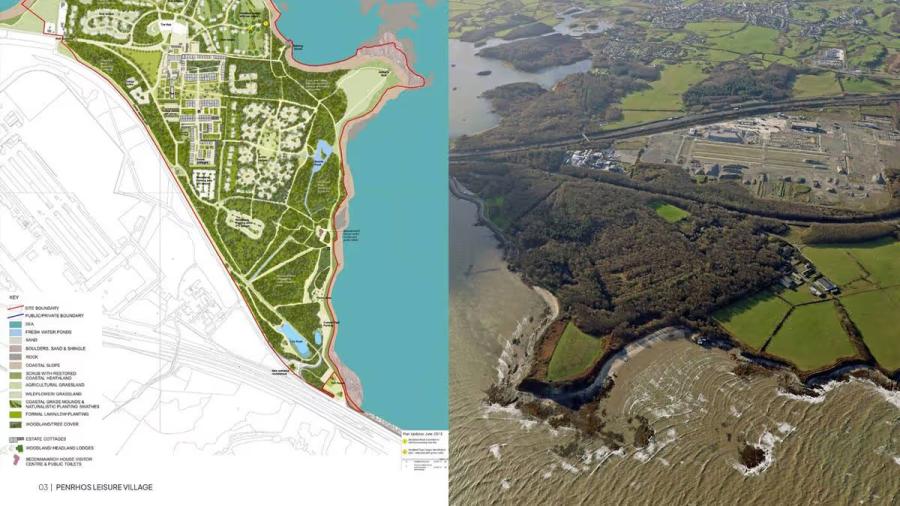
The proposal to turn the country park into a holiday park with 500 lodges, restaurants, bars, shops and a tropical swimming pool would be detrimental to the character of this estate landscape. If enacted, the plans would see a new ‘market square’ full of shops and cafes created on top of the formal gardens, right in the middle of the park. As demonstrated, the surviving estate buildings and structures have enormous group value, and this would seriously compromise the cohesiveness of the estate landscape, the relationship of the buildings to one another, and the wider setting. Perhaps the most shocking aspect of the proposals is the felling of 27 acres of mature and ancient woodland. To quote Adelaide Lubbock, ‘Penrhos had a magical quality which even the least imaginative could sense’. We believe that if this proposal is enacted, the special magic quality of Penrhos would be lost forever.
(Authored by Dr. Bethan Scorey, with thanks to Dr. Gareth Huws for his contribution)
Sources and Further Reading
- Huws, Gareth, ‘The Curious Case of the Lady’s Curse’, Oral History, 2021, People’s Collection Wales.
- Huws, Gareth, ‘Holyhead: Paying Rent in 1823’, Holyhead: Stories of a Port, 20 January 2019.
- Lubbock, Adelaide, People in Glass Houses (Melbourne: 1977).
- Richards, Thomas, ‘STANLEY family, of Penrhos, Anglesey’, Dictionary of Welsh Biography, 1959.
- Shaw, Glynis, ‘Penrhos’, WHGT Bulletin, Issue 83 (Winter 2023), pp.1–8.